AI PROJECT INTELLIGENCE

Know what
needs attention.
Before it impacts
your project.

Franklin’s AI agents analyse your project information against requirements, tasks and related documentation, highlighting potential conflicts, missing information and items that require your attention.

✓ Built for real estate development and facility management ✓ Secure and enterprise-ready ✓ Connect your AI tools via MCP
Apartment building ⌄
Apartment building / Dashboard

Dashboard

Updated just now
AI project review 2 findings
!
Potential conflict Façade materials differ from the approved brief

The approved brief specifies brick cladding, while the latest architectural specification lists composite panels.

Design brief · §4.2 Architectural specification · §6.1
↔
Drawing change Room layout changed between drawing versions

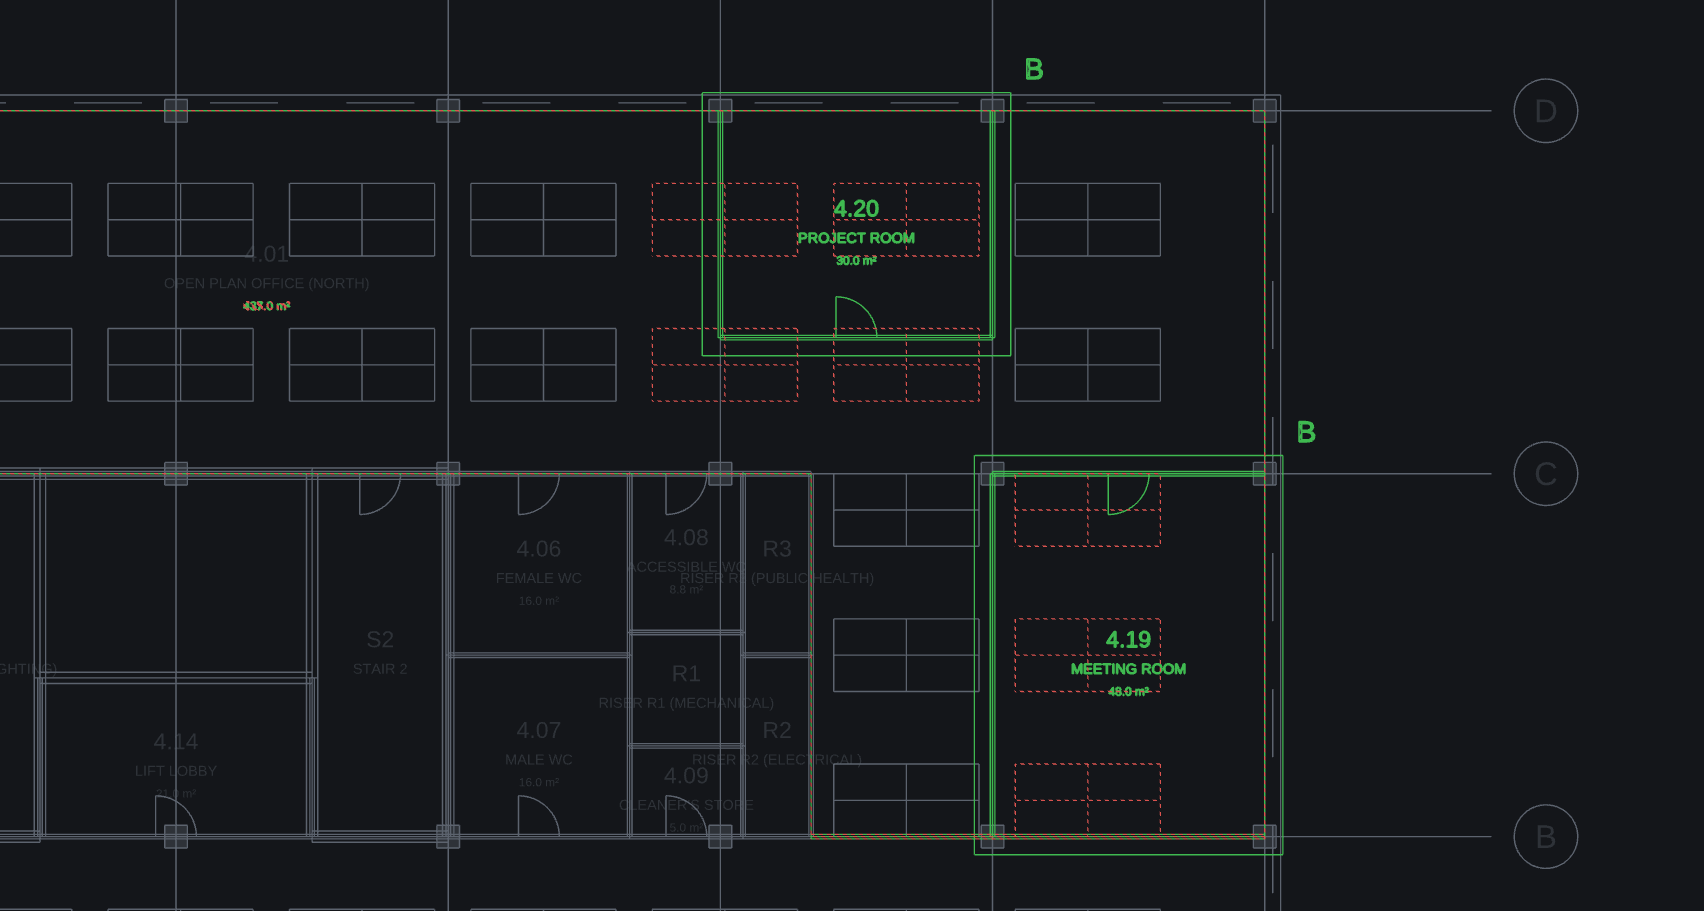
The comparison highlights changes to the project room and meeting room. Review their impact on the current design.
Floor plan · Version B Floor plan · Version C
DWG viewer
Added Removed
Compare versions
Franklin DWG comparison showing green added and red removed lines around the project room and meeting room
FROM FRAGMENTED DATA
TO PROJECT INTELLIGENCE

Connected information.
Actionable intelligence.

Franklin brings together your project information, understands the relationships between different data sources and uses AI agents to help identify what needs attention.

Explore the features

What can you do in Franklin?

Apartment building
Compare
Pick two revisions to compare, and Franklin helps you review the differences it finds.
V1 OVERLAY V2
Project
Apartment building
Base drawing
AR_112_floor_plan_28-05-26.dwg
Compare against
AR_112_floor_plan_10-07-26.dwg
12 lines added
11 lines removed
Unchanged
Project schedule
Open the current project schedule and compare it with earlier versions to see what has changed.
Documents
Upload your documents to Franklin, and it helps you sort each file by category, discipline and stage.
Upload documentUpload
FoldersTimelineList
Search by:
Categories (18)
Disciplines (30)
Stages (5)
Filters · 5
Sort - Days
6 of 6 documents shown
2026
6 documents
2026
Jul 2026
2 documents
Jul 2026
Jun 2026
4 documents
Jun 2026
2026
2 documents
Jul 6 – Jul 12, 2026
1 document
Jun 22 – Jun 28, 2026
1 document
Jun 15 – Jun 21, 2026
2 documents
Jun 8 – Jun 14, 2026
Jul 10, 2026
AR_112_floor_plan.dwgv3
Document actions Verified version
2.4 MB, Jul 10, 2026, 11:24, Added by James Lee
DrawingArchitectureDetailed Design
Jul 7, 2026
AR_window_schedule.xlsxv1
Document actions Verified version
0.4 MB, Jul 7, 2026, 14:23, Added by Sarah Brooks
SpecificationArchitectureDetailed Design
Jun 25, 2026
Signed_design_approval.asicev1
Document actions Verified version
0.8 MB, Jun 25, 2026, 14:23, Added by Sarah Brooks
ApprovalArchitecturePreliminary Design
Jun 17, 2026
VE_ventilation_system.pdfv1
Document actions Verified version
1.8 MB, Jun 17, 2026, 14:23, Added by Sarah Brooks
SpecificationVentilationPreliminary Design
Jun 12, 2026
Site_meeting_minutes.docv1
Document actions Verified version
0.2 MB, Jun 12, 2026, 14:23, Added by Sarah Brooks
Meeting MemoBIMConstruction Documentation
Jun 8, 2026
Construction_budget.xlsxv1
Document actions Verified version
0.6 MB, Jun 8, 2026, 14:23, Added by Sarah Brooks
BudgetStructuralConstruction Documentation
Franklin
Chat with your building
Hi! I'm Franklin. Ask me anything about your building documents.
Who confirmed building net area?
Net area is 3 512 m² — confirmed by M.R. on 12.06.2026.
Architecture_design_note.pdf
p. 4 · net area
Compare the latest two IFC versions, how many beams were added?
12 beams added between ST_model.ifc v4 and v5.
Metricv4v5Change
Elements17,81018,007+197
Materials7778+1
Biggest changes by class
IfcBeam (beams): 128 → 140 +12
IfcWall (walls): 277 → 274 −3 ~104
IfcWindow (windows): 53 → 56 +3
v5 refines the structural detailing - overall building geometry is unchanged.
IFC
ST_model.ifc
v4 ⇄ v5 · uploaded Jul 14, 2026 by James Lee
Ask Franklin...
View
Go through the model element by element to check each part.
Loading model…
2 models
ST_model.ifc
VE_ventilation.ifc
Issues for this model3
Create issue from this model
Drag to orbit · scroll to zoom · pull the arrows to cut

Brief

As the project evolves, check it against the brief. Franklin helps you spot changes and highlights the areas that may need review.

Conflict found

External wall U-value does not meet the brief

0.15 → 0.22

What Franklin found

The brief sets a maximum thermal transmittance of U = 0.15 W/(m²·K) for external walls, but the detailed design energy efficiency calculation uses U = 0.22 W/(m²·K). This means approximately 47% greater thermal transmittance than the brief allows. Check the external wall construction and the inputs used in the energy efficiency calculation.


In the brief

DOCXDesign_brief_TP_v1.0.docx page 12
The thermal transmittance of the building’s external walls must not exceed U = 0.15 W/(m²·K).

Evidence

PDFEnergy_efficiency_calculation.pdf page 8
External wall VS-01: U = 0.22 W/(m²·K).

Recommended task

Verify the external wall U-value and align the energy efficiency calculation with the brief

Try the Brief actions

Interactive demo only. No project data is saved.

Measure
Select two parallel drawing lines to measure the distance between them
Click two points to measure
Interactive drawing measurement Select two parallel walls on the floor plan to measure their distance. 2.04 m

2.04 m between the selected lines

Create issue
Pin an issue to its exact location on the drawing
KEEP THE SOFTWARE YOU KNOW

Your tools,
a more connected project

Keep using the software your team knows. We can build the connections that bring its information into Franklin — around the way you work.

Let’s connect your tools
Franklin by WHAT IF

Built by real estate professionals

Franklin was born inside WHAT IF, a real estate strategy company,
where we have stood on the owner's side of projects for over ten years.
Every feature in Franklin solves a problem
we spent years solving by hand ourselves.

The WHAT IF team in front of a timber facade
10+years of advisory work
1M+ m²advised across portfolios
Estoniabuilt in the unicorn capital Tallinn
Read how Franklin was born
THROUGHOUT THE ENTIRE LIFECYCLE

From early planning
to long-term value.

Planning & design

Connect your brief, requirements and early design information, so key decisions stay linked to the project from day one.

Built for

The people responsible for the project.

Head of Development

See what changed across the whole project without opening a single file - and walk into every meeting already knowing.

Technical Project Managers

Catch conflicts between disciplines early, and always know which version is the one that counts.

Owner-developers

Stay on top of a project you don't draw - get clear answers about progress, decisions and risk on demand.

Cost Managers

See exactly what changed between revisions, so you can price the impact before it turns into a surprise.

GET STARTED

See what Franklin can find
in your project

Book a personalised demo and see how Franklin can help you identify potential issues and keep your project on track.